Mediterranean Villa
A 10,000-square-foot custom residence bringing our clients’ lifelong vision to life through Mediterranean architecture, modern open spaces, and a private courtyard pool.

Location
Tampa, FL
Project Type
Waterfront Custom Home
Square Footage
10,000 sq. ft.
Project Gallery


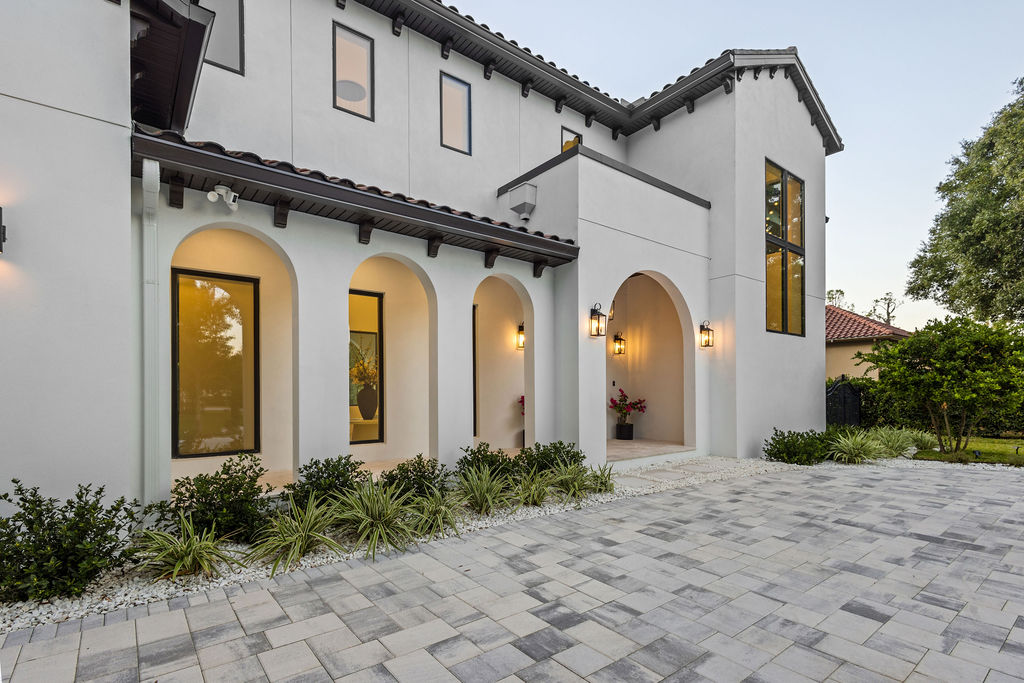


This 10,000-square-foot custom home was developed around our clients’ lifelong vision for a Mediterranean-inspired residence with the openness and functionality of a modern home. From the earliest design conversations, our team worked closely with the clients to select the right property, refine the architectural direction, and organize the home around a private central courtyard. The resulting layout creates a natural connection between the main living spaces, the courtyard pool, and the surrounding landscape while maintaining a sense of privacy throughout the residence.
The home’s character comes from the coordination of its architecture, materials, and carefully executed details. Ancient olive trees anchor the courtyard, while curved iron-and-glass doors, warm finishes, and generously proportioned openings reinforce the Mediterranean influence without making the home feel overly traditional. Our involvement continued through construction, landscaping, and the final hardscape installation, allowing each element to be considered as part of one cohesive design. The completed home balances substantial scale with comfortable, inviting spaces shaped around the way the clients wanted to live.